101 Trellis Lane
101 Trellis Lane
101 Trellis Lane
101 Trellis Lane
101 Trellis Lane
101 Trellis Lane
101 Trellis Lane
101 Trellis Lane
101 Trellis Lane
101 Trellis Lane
101 Trellis Lane
101 Trellis Lane
101 Trellis Lane
101 Trellis Lane
101 Trellis Lane
101 Trellis Lane
101 Trellis Lane
101 Trellis Lane
101 Trellis Lane
101 Trellis Lane
101 Trellis Lane
101 Trellis Lane
101 Trellis Lane
101 Trellis Lane
101 Trellis Lane
101 Trellis Lane
101 Trellis Lane
101 Trellis Lane
101 Trellis Lane
101 Trellis Lane
101 Trellis Lane
101 Trellis Lane
101 Trellis Lane
101 Trellis Lane
101 Trellis Lane
101 Trellis Lane
101 Trellis Lane
101 Trellis Lane
SEE ALL PHOTOS
101 Trellis Lane
101 Trellis Lane
101 Trellis Lane
101 Trellis Lane
101 Trellis Lane
101 Trellis Lane
101 Trellis Lane
101 Trellis Lane
101 Trellis Lane
101 Trellis Lane
101 Trellis Lane
101 Trellis Lane
101 Trellis Lane
101 Trellis Lane
101 Trellis Lane
101 Trellis Lane
101 Trellis Lane
101 Trellis Lane
101 Trellis Lane
101 Trellis Lane
101 Trellis Lane
101 Trellis Lane
101 Trellis Lane
101 Trellis Lane
101 Trellis Lane
101 Trellis Lane
101 Trellis Lane
101 Trellis Lane
101 Trellis Lane
101 Trellis Lane
101 Trellis Lane
101 Trellis Lane
101 Trellis Lane
101 Trellis Lane
101 Trellis Lane
101 Trellis Lane
101 Trellis Lane
101 Trellis Lane
Sold

101 Trellis Lane

101 Trellis Lane, Ladson, SC 29456

$357,000
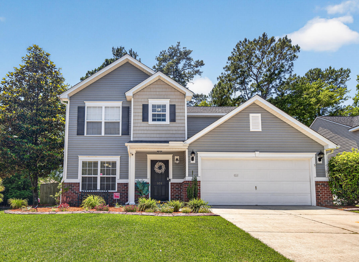
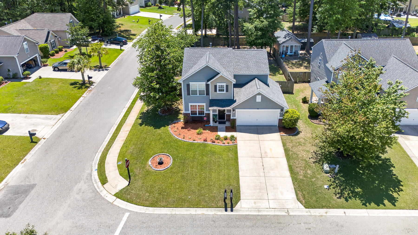
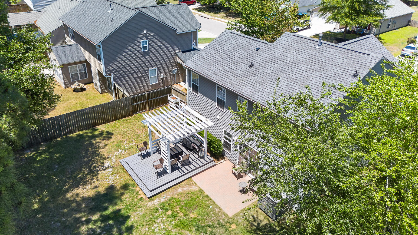
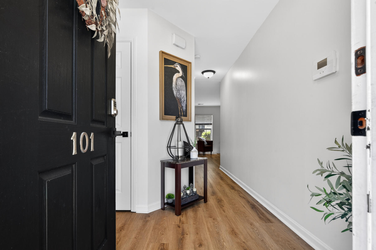
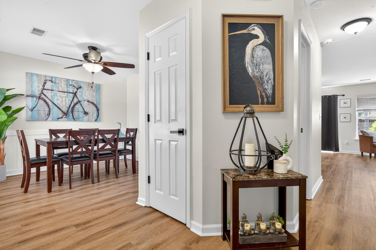
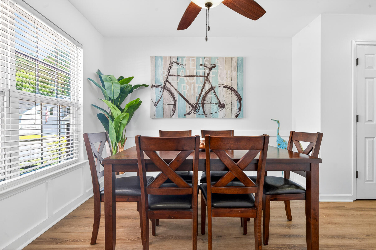
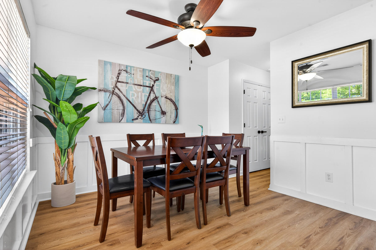
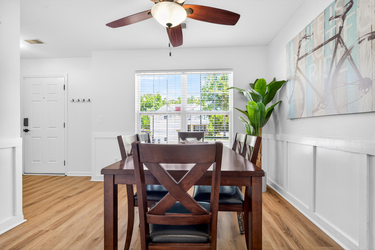
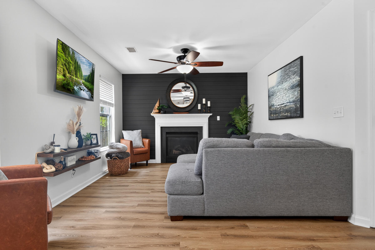
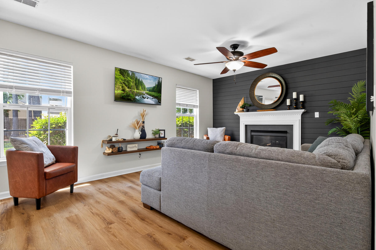
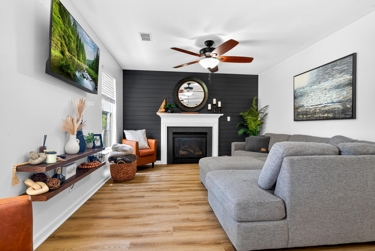
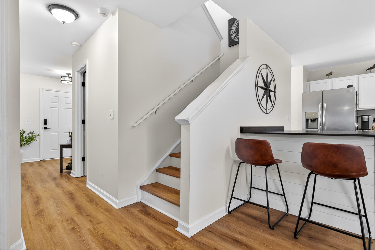
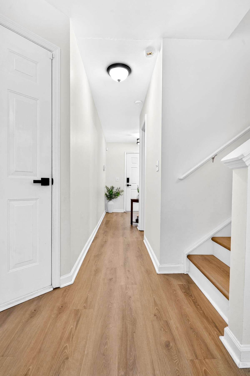
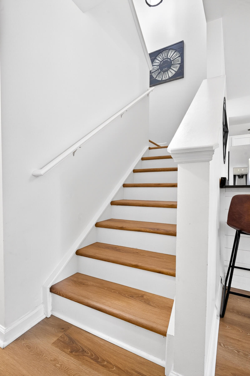
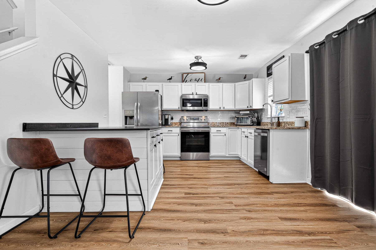
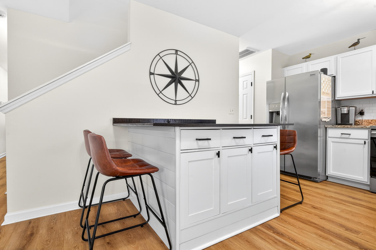
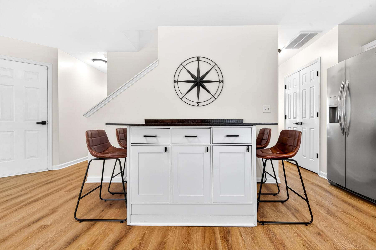
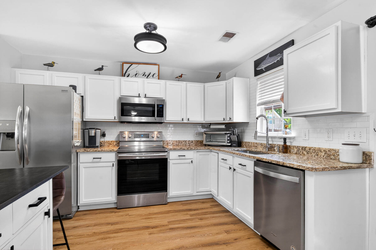
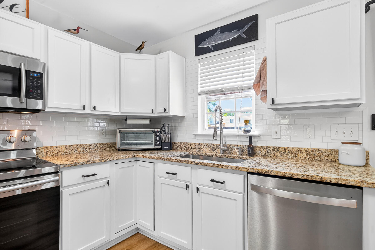
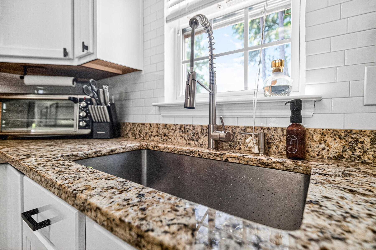
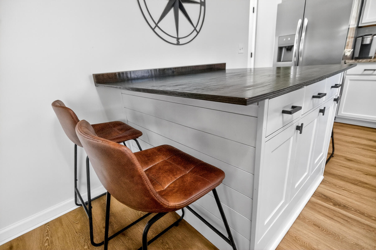
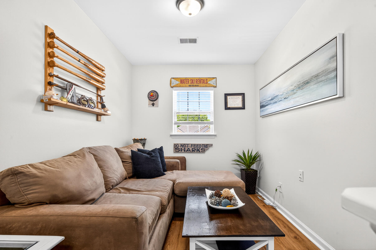
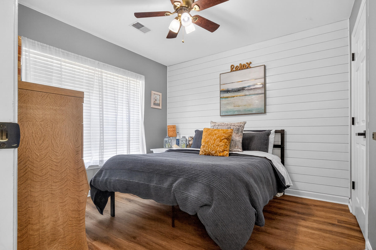
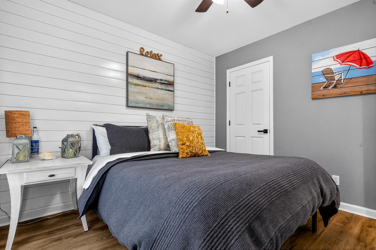
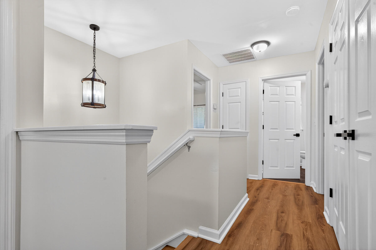
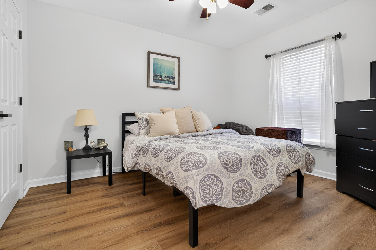
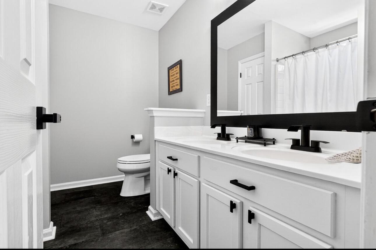
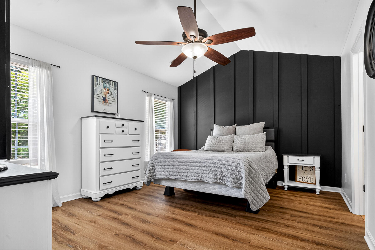
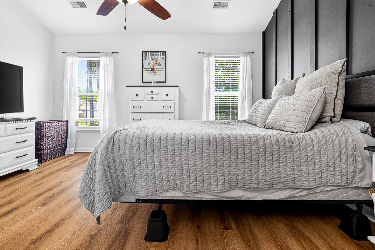
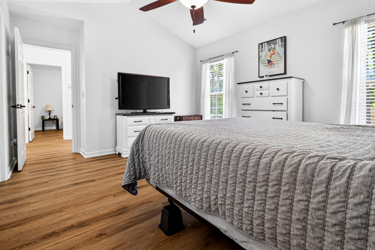
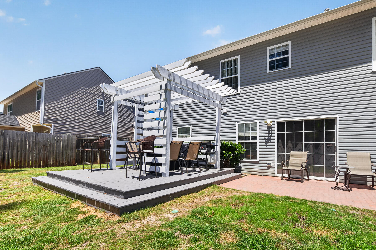
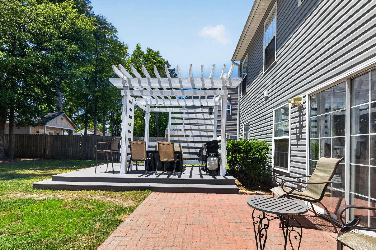
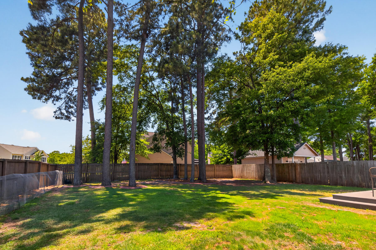
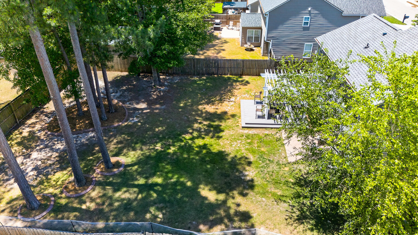
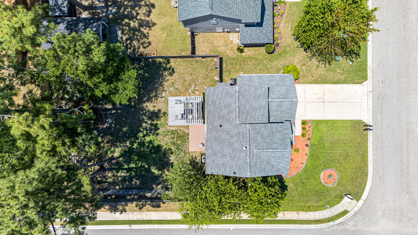
Welcome home to this beautiful 3 bedroom, 2.5 bath home offering approximately 1,800 square feet of comfortable living space in the desirable Summer Haven neighborhood. This well-maintained home features gorgeous granite countertops, stainless steel appliances, brand-new flooring, and fresh paint throughout, giving it a clean and modern feel. New hot water heater installed. HVAC recently serviced. The open-concept layout includes a spacious living area, inviting family room, formal dining room, and a large pantry perfect for extra storage. The kitchen is ideal for entertaining and everyday living alike. Outside, you'll find a large fenced backyard situated on a spacious corner lot with a double gate that opens to the roadside,providing added convenience and accessibility. Located in the highly sought-after Dorchester District 2 school zone, home also offers a prime location just minutes from downtown Summerville, the interstate, restaurants, and shopping centers.

3
beds

3
baths

1,801 Sq.Ft. LIVING AREA

9,147.6 Sq.Ft. lot

Kaila Broome

Kaila Broome

Features & Amenities

Interior

  • total bedrooms3
  • Total bathrooms3
  • full bathrooms2
  • half bathroom1
  • Laundry room Washer Hookup
  • Flooring Ceramic Tile, Luxury Vinyl
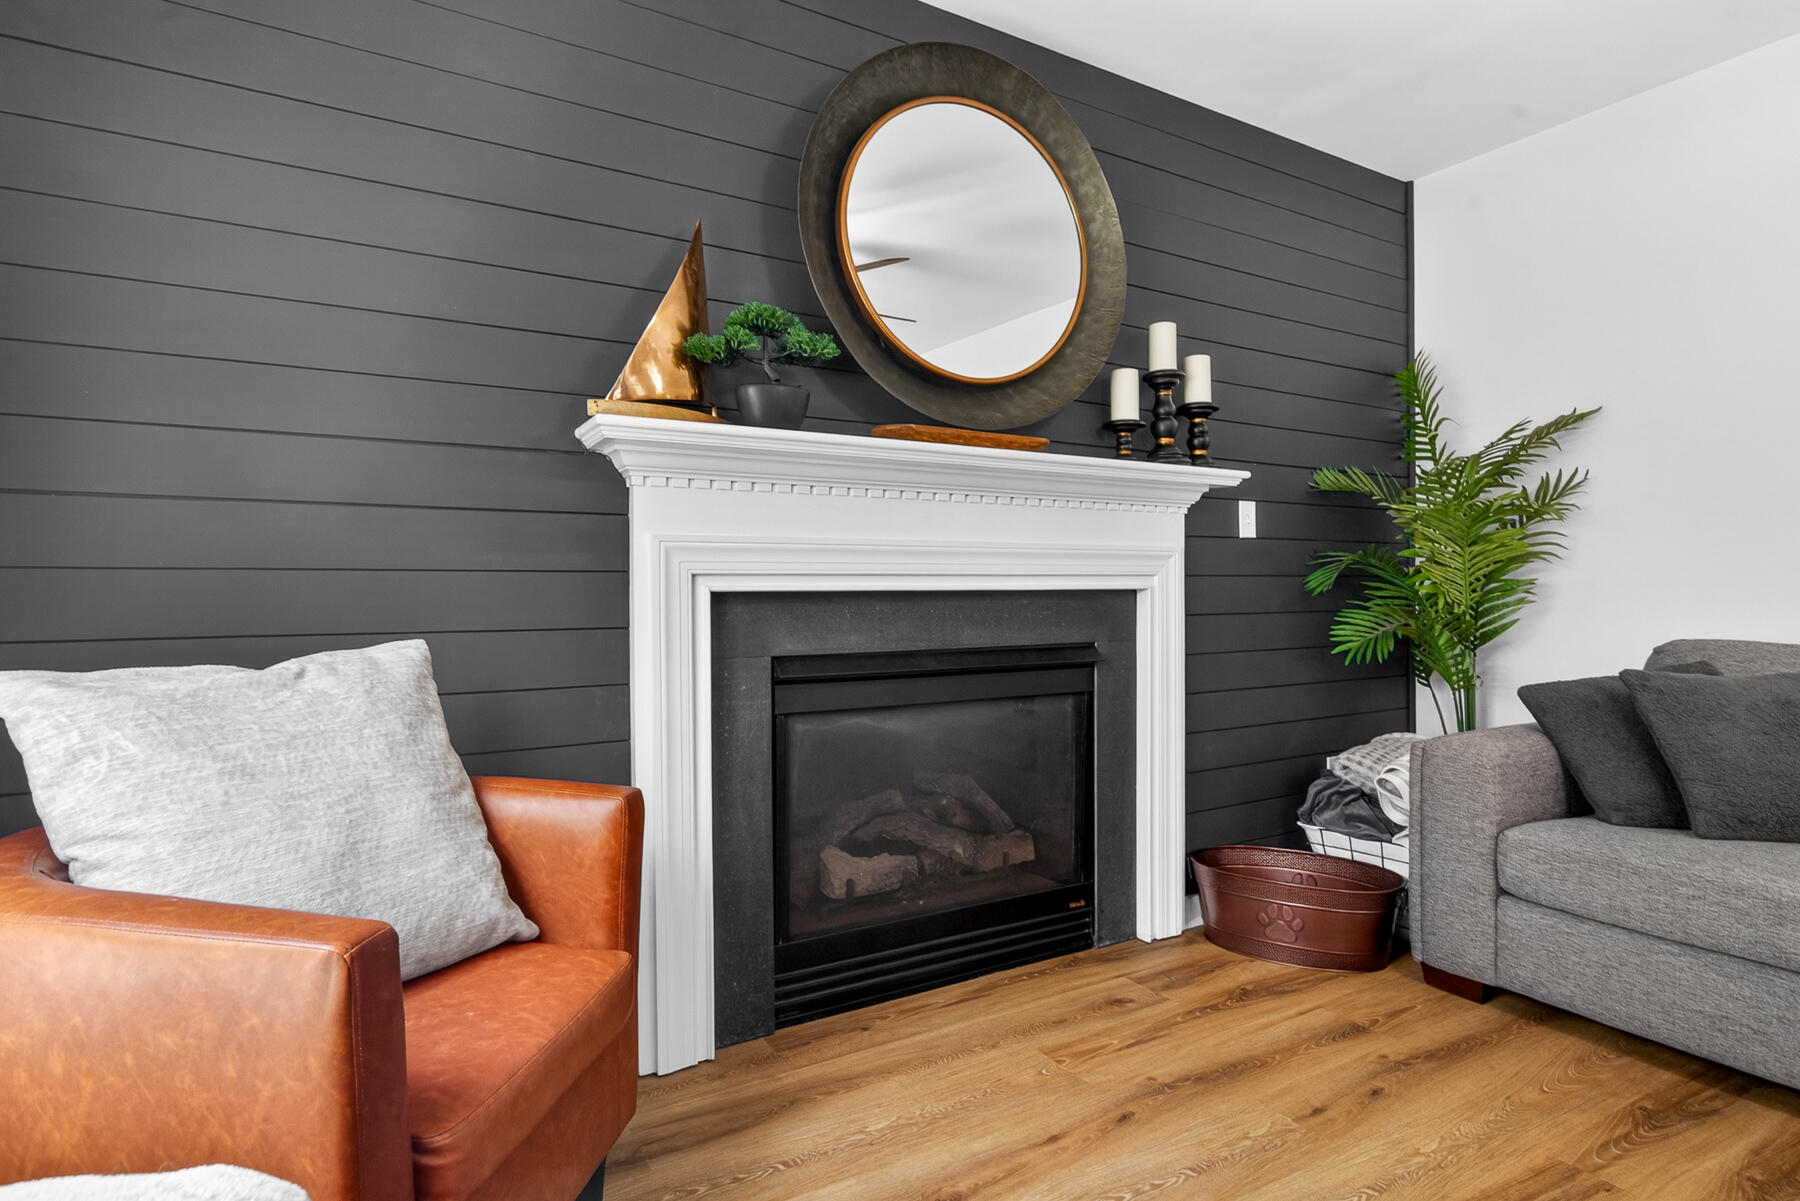
  • Fireplace Family Room, One
  • other interior Features Ceiling - Smooth, High Ceilings, Eat-in Kitchen, Family, Pantry, Separate Dining

Area & Lot

  • Status Sold
  • Date Sold August 14, 2026
  • Living Area1,801 Sq.Ft.
  • Total Area1,801 Sq.Ft.
  • Lot Area9,147.6 Sq.Ft.
  • MLS® ID26014320
  • TypeResidential
  • YEAR BUILT2003
  • Architecture StylesTraditional
  • Elementary SchoolDr. Eugene Sires Elementary
  • Middle SchoolAlston
  • High SchoolAshley Ridge

Exterior

  • STORIES2
  • Garage Space2.0
  • water SourcePublic
  • roofArchitectural
  • lot features0 - 5 Acre
  • parking2 Car Garage
  • HEAT TYPEElectric
  • AIR CONDITIONINGCentral Air
  • sewerPublic Sewer
  • SubstructureSlab
  • other exterior FeaturesRain Gutters

Financial

  • Sales Price$357,000

Work With Kaila

Kaila Broome has worked in the real estate industry and has amassed a renowned class of clientele and unmatched experience.

Follow Me on Instagram